| Quick Answer
A home addition in Contra Costa County typically takes eight to fourteen months from first conversation to final inspection. Only about half of that is construction. Design and engineering run four to eight weeks, permit review adds several more, and framing through finish is twelve to twenty weeks for a single-storey addition. |
The honest answer, and why it surprises people
Most homeowners think of an addition as a construction project. It is really a paperwork project with a construction project attached to the end of it. That is not a complaint about the system, it is simply how the calendar breaks down and knowing it in advance is the difference between a project that feels like it is going well and one that feels stalled.
Anybody promising a finished addition in eight weeks is either not counting the permit or not planning to pull one.
The full timeline, phase by phase
| Phase | Typical duration | What is happening | What can stall it |
|---|---|---|---|
| 1. Feasibility and scope | 1 – 2 weeks | Site visit, measure, discuss what is realistic against budget, preliminary structural view | Undecided scope. This is the cheapest place to change your mind |
| 2. Design and drawings | 4 – 8 weeks | Floor plans, elevations, structural engineering, Title 24 energy compliance | Slow decisions on layout. Every revision resets the clock |
| 3. Selections | Runs alongside phase 2 | Windows, doors, roofing, siding, and anything with a long lead time | Leaving selections until after permit. Long-lead items should be identified now |
| 4. Permit submittal and review | 3 weeks to 3 months+ | Plan check by Planning, Engineering and Building. Corrections issued and resolved | Incomplete submittals. Each correction cycle adds a fresh review period |
| 5. Pre-construction | 1 – 2 weeks | Contract finalised, schedule built, trades booked, long-lead materials ordered against the issued permit | Ordering before the permit is issued and then having to revise |
| 6. Site work and foundation | 2 – 4 weeks | Demolition where needed, excavation, forms, rebar, inspection, pour, cure | Rain. In Contra Costa this is a real winter constraint on foundation work |
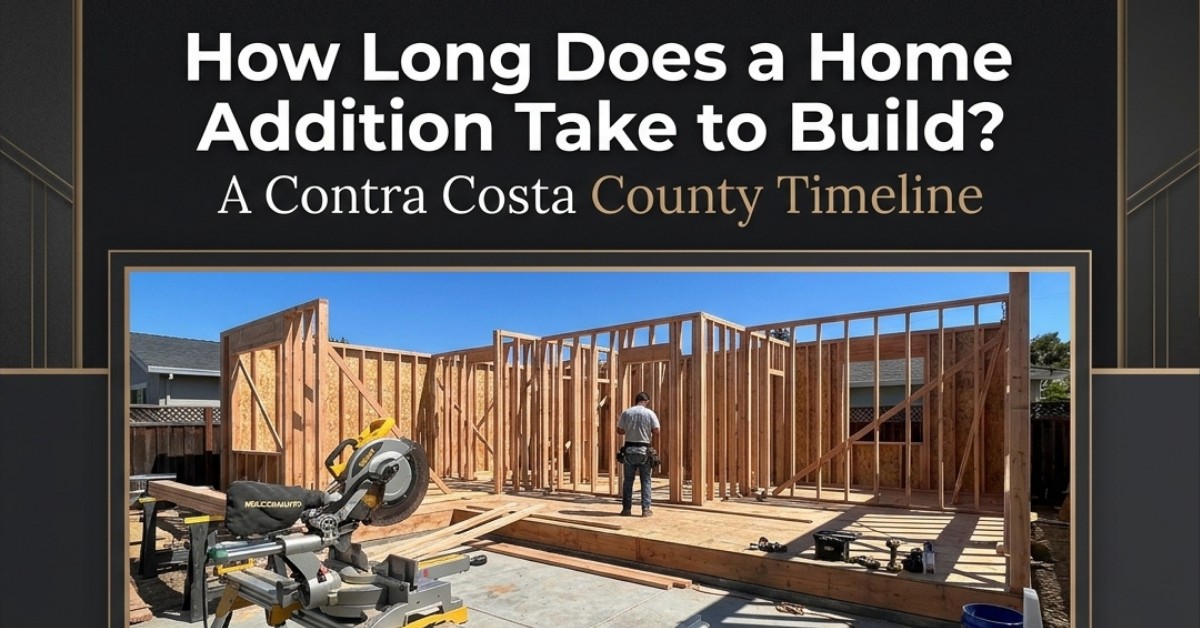
| 7. Framing and roof | 3 – 5 weeks | Floor, walls, roof structure, sheathing, windows and doors in, dry-in | Structural surprises where new meets old |
| 8. Rough-in trades | 3 – 4 weeks | Electrical, plumbing, HVAC, then rough inspections | Inspection scheduling. Nothing closes up until each rough passes |
| 9. Insulation and drywall | 2 – 3 weeks | Insulation, inspection, board, tape, texture | Little. This is usually the most predictable phase |
| 10. Interior finish | 4 – 8 weeks | Flooring, trim, cabinetry, tile, paint, fixtures, fittings | Long-lead items arriving late, and late change requests |
| 11. Exterior finish | Overlaps phase 10 | Siding, paint, gutters, any hardscape restoration | Weather |
| 12. Final inspection and close-out | 1 – 2 weeks | Final inspections, punch list, sign-off | Punch items nobody wrote down. Insist on a written punch list |
What actually causes overruns
- Incomplete permit submittals. The largest cause and the most avoidable. A city’s stated review time is measured from a complete application, and every correction round adds another full review period. Two correction cycles on a three-week review is nine weeks, and none of it is the city being slow.
- Late decisions. Windows, roofing and cabinetry all have lead times. A window package chosen in week ten instead of week four does not delay week ten, it delays week twenty.
- What is behind the existing wall. Where a new addition ties into an older house, the existing structure has to be able to carry the connection. Undersized framing, a foundation that does not extend where the drawings assumed, dry rot at the sill and old electrical service are all common in Contra Costa homes built before 1980. A contingency covers this. Nothing else does.
- Weather on the foundation. Excavation and concrete are the phases that genuinely stop for rain in a Contra Costa winter. Everything after dry-in is largely weather-independent, which is why the sequence matters when you start.
- Mid-project scope changes. Adding a bathroom to the addition in week fourteen is not a change, it is a new permit set. Change orders in the design phase cost hundreds. The same change during framing costs thousands and weeks.
Does a second-storey addition take longer?
Yes, meaningfully. A second storey adds structural engineering for the existing foundation and walls, which now carry a load they were not designed for, and it often triggers a shear-wall and hold-down schedule through the ground floor. It also means opening the roof, which brings weather protection into the schedule as a real cost item rather than an afterthought.
Practically, expect a second-storey addition to run three to six months longer end to end than a comparable ground-floor addition, and to be far more disruptive to live in.
Can you live in the house during an addition?
Usually yes for a ground-floor addition that ties into the house at one or two points, particularly if the tie-in can be left until late in the build with a temporary wall in place. Most families stay put.
For a second-storey addition, or for anything that takes out the only kitchen or the only bathroom for a period, staying is harder. The honest questions to ask your contractor are: which weeks will we have no kitchen, which weeks will we have no shower, and can those weeks be moved closer together. A contractor who can answer that precisely has actually built a schedule.
Addition or ADU?
Worth raising, because for some households the answer is the other one. An addition adds space to the house you live in. An ADU adds a separate dwelling. They serve different needs, but if the underlying goal is “somewhere for my mother to live”, an ADU has one significant advantage on timeline: state law sets the permit clock. A city must determine completeness within fifteen days and approve or deny a complete ADU application within sixty. No such statutory certainty applies to an addition.
If the calendar is the deciding factor and either would meet the need, that is a genuine point in favour of the ADU.
What should be in the schedule clause of your contract?
- A start date and a substantial completion date, both stated.
- A definition of what counts as substantial completion, so it is not argued about later.
- The specific circumstances that extend the schedule permit delays outside the contractor’s control, weather beyond a stated number of days, owner-directed changes, concealed conditions each listed rather than covered by a general clause.
- A requirement that any extension be notified in writing when it arises, not summarised at the end.
- A written punch-list process with a defined window for completion, and final payment tied to it.
Frequently asked questions
How long does a home addition take to build?
Eight to fourteen months from first conversation to final inspection in Contra Costa County. Construction itself is typically four to six months of that; design, permitting and pre-construction account for the rest.
How long does the permit take for a home addition?
Pleasant Hill states a typical plan check of two to three weeks for a residential addition, reviewed by Planning, Engineering and Building. Every Contra Costa city differs, and each correction cycle adds a further review period, so total elapsed time depends mostly on submittal quality.
What is the longest part of a home addition?
Interior finish, at four to eight weeks, is usually the longest single construction phase. But the longest part of the overall project is normally design plus permitting, which together commonly exceed the entire framing and rough-in period.
Can I live in my house during an addition?
Usually yes for a ground-floor addition. It is much harder for a second-storey addition or where the only kitchen or bathroom is out of use. Ask your contractor to identify exactly which weeks those are.
Does a second-storey addition take longer than a ground-floor one?
Yes, typically three to six months longer end to end, because of the structural engineering required for the existing foundation and walls, the shear work through the ground floor, and the weather protection needed while the roof is open.
When should I start if I want the addition finished next summer?
Roughly nine to twelve months earlier. Work backwards from your target: finish date, minus four to six months of construction, minus pre-construction, minus permit review with a correction cycle allowed for, minus four to eight weeks of design.