| Quick Answer
A kitchen soffit can usually be removed, but not always, and never before you find out what is inside it. Soffits commonly conceal ducting, plumbing vents, wiring or structural framing. Removal typically costs $1,500 to $6,000 where the box is empty, and considerably more where services have to be rerouted. |
What is a kitchen soffit, and why is it there?
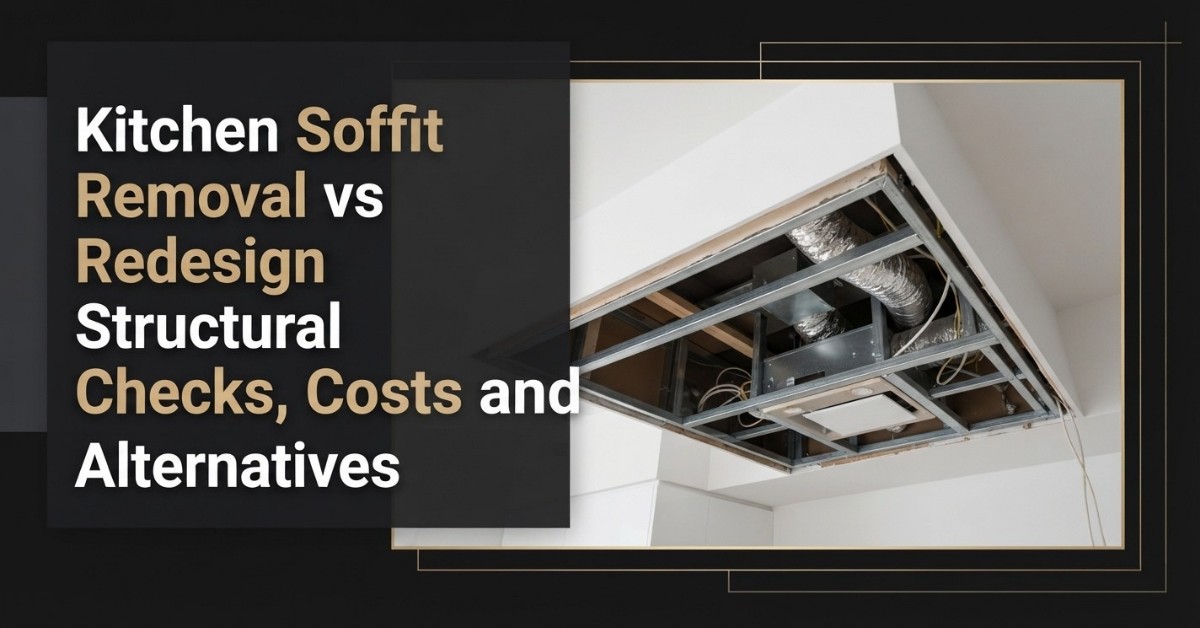
A soffit sometimes called a bulkhead is the boxed-in section between the top of your upper cabinets and the ceiling. In kitchens built from the 1950s through the 1990s they were near-universal, for three reasons.
The practical reason is that they hide things. Ductwork, plumbing vents, electrical runs and sometimes structural beams all need somewhere to go, and the space above the cabinets was convenient. The economic reason is that stock cabinets came in standard heights that did not reach an eight-foot ceiling, so a soffit closed the gap without custom joinery. The aesthetic reason is that the look was simply the convention of the period.
Which of those three reasons applies to your soffit determines whether it can come out.
How to find out what is inside before you commit
This is a twenty-minute job and it changes the entire cost picture. Do it before you get quotes, not after.
- Look at the room above and below. If there is a bathroom directly above the kitchen, or a vent stack visible in the attic in line with the soffit, you are likely looking at plumbing.
- Follow the range hood. Trace where the hood duct goes. If it runs horizontally through the soffit to an exterior wall, the soffit is a duct chase.
- Check the attic. From above, you can often see whether ducting, wiring or framing drops into the soffit line.
- Look for registers and switches. An HVAC register in or near the soffit, or recessed lights in its underside, means electrical at minimum.
- Cut a small inspection opening. A neat six-inch square in an inconspicuous spot, patched afterwards, tells you more than all the guessing. A contractor will do this at a site visit.
- Ask when the house was built and whether the kitchen has been altered. A 1960s Concord kitchen that has never been touched is more predictable than one remodelled twice.
What does removal cost?
| What is inside | Typical cost to remove | What is involved |
|---|---|---|
| Nothing — empty framing | $1,500 – $3,500 | Demolition, drywall, ceiling and wall patching, texture match, paint |
| Electrical only | $2,500 – $5,000 | Rerouting circuits, new junction locations, inspection, then patching |
| HVAC ducting | $4,000 – $9,000 | Rerouting or re-sizing duct, possibly through the attic or floor. Can affect system performance if done poorly |
| Plumbing vent or supply | $5,000 – $12,000 | Rerouting a vent means opening the wall or ceiling above. Venting has code requirements on slope and termination |
| Structural framing or a beam | Assess individually | Not a removal question but an engineering one. It may still be possible with a properly specified header, but it needs a structural engineer |
Costs assume the soffit is removed as part of a wider kitchen remodel, so demolition, protection and painting are shared with other work. As a standalone job, expect the lower ranges to be higher.
When redesigning is the better answer
Removal is not automatically the right choice, and a good contractor will sometimes talk you out of it.
- When it contains services that are expensive to move. Spending nine thousand dollars to reroute a duct so that cabinets can go eleven inches higher is rarely the best use of nine thousand dollars in a kitchen budget.
- When the ceiling is high. With a nine or ten-foot ceiling, taking cabinets to the ceiling creates storage you need a ladder to reach. A well-detailed soffit with a crown or a lighting cove can look deliberate rather than dated.
- When you want a lighting solution. A soffit is a ready-made cove. Concealed uplighting or a run of downlights in its underside gives a layered lighting effect that a flush ceiling cannot.
- When the budget is better spent elsewhere. Countertops, cabinet quality and appliances are all more visible daily than the eleven inches above the cabinets.
The 2026 alternatives worth knowing about
Cabinets to the ceiling
The most common reason to remove a soffit. It reads taller, adds real storage, and removes the dust ledge. Worth knowing: the top run is genuinely hard to reach, so plan it for things you use twice a year, and consider glass fronts or integrated lighting so it does not become a dead zone.
A deliberate detail instead of a box
Rather than removing the soffit, reface it as an intentional architectural element — a deeper fascia with a shadow gap, a run of timber, a coffered detail carried across the ceiling. This is often the cheapest route to a kitchen that looks designed rather than compromised.
A lighting cove
Uplighting concealed in the soffit washes the ceiling and makes a standard eight-foot ceiling feel higher. It is a small cost inside a remodel and one of the more noticeable improvements.
Open shelving or a plate rail
Where the soffit is shallow, the space beneath it can take open shelving in one section as a visual break between long cabinet runs.
Partial removal
Frequently overlooked and often the right answer. If the services are concentrated in one section, remove the rest and keep that section as a deliberate feature, aligned with a hood or a window. It costs a fraction of full removal and looks considered.
Does soffit removal need a permit?
Removing an empty, non-structural box generally does not. Rerouting electrical, ducting or plumbing does, and so does anything structural. In practice, because soffit removal almost always happens inside a wider kitchen remodel that is being permitted anyway, this is rarely a separate question. If it is being done as a standalone job and services are moving, treat it as permitted work.
How it changes your cabinet order
This is the timing point that costs people money. Cabinet heights, filler pieces, crown detail and the hood surround are all specified differently depending on whether the soffit is coming out. That decision therefore has to be made before the cabinets are ordered, not during demolition when the truth about the soffit’s contents finally emerges.
The sequence that avoids the problem: inspect the soffit at the estimating stage, decide then, and specify cabinets accordingly. Discovering a duct in week one of a build, with cabinets already ordered to ceiling height, is a genuinely expensive way to learn this.
Frequently asked questions
Can a kitchen soffit be removed?
Usually, but not always. It depends entirely on what is inside. An empty framed box is straightforward. One containing plumbing vents, HVAC ducting or structural framing may still be removable, but the cost rises sharply and structural cases need an engineer.
How do I know what is inside my kitchen soffit?
Look at what is above and below the kitchen, trace where the range hood duct runs, check the attic in line with the soffit, note any registers or recessed lights, and cut a small inspection opening. A contractor will do this during a site visit.
How much does it cost to remove a kitchen soffit?
Around $1,500 to $3,500 if it is empty, $2,500 to $5,000 with electrical, $4,000 to $9,000 with ducting, and $5,000 to $12,000 where plumbing venting has to be rerouted. Structural cases need individual assessment.
Should I remove my kitchen soffit or keep it?
Remove it if it is empty and you want cabinets to the ceiling. Keep and redesign it if it carries expensive-to-move services, if your ceiling is already high, or if you want a lighting cove. Partial removal is often the best compromise and is frequently overlooked.
Do I need a permit to remove a kitchen soffit?
Not usually for an empty non-structural box. Yes if electrical, ducting or plumbing is being rerouted, or if anything structural is affected. Most soffit work happens inside an already-permitted kitchen remodel.
Will removing the soffit make my kitchen look bigger?
It generally makes it read taller, which most people experience as larger. On a very high ceiling the effect is smaller and the top cabinets become impractical, which is when a redesigned soffit is the better answer.