| Quick Answer
Almost everything that makes a bathroom easier to use in twenty years also makes it better to use now. A curbless shower entry reads as modern and removes a trip hazard. Blocking behind the tile for future grab bars costs almost nothing at rough-in and is expensive to add later. Layered lighting matters more with age than anything else in the room. |
The fear behind this search, and why it is misplaced
Most people arriving at this question are planning for a parent, or for themselves in a decade, and are quietly worried that the result will look like a hospital. That worry is reasonable a bathroom fitted out reactively, after a fall, usually does look like one, because it was assembled from parts chosen under pressure.
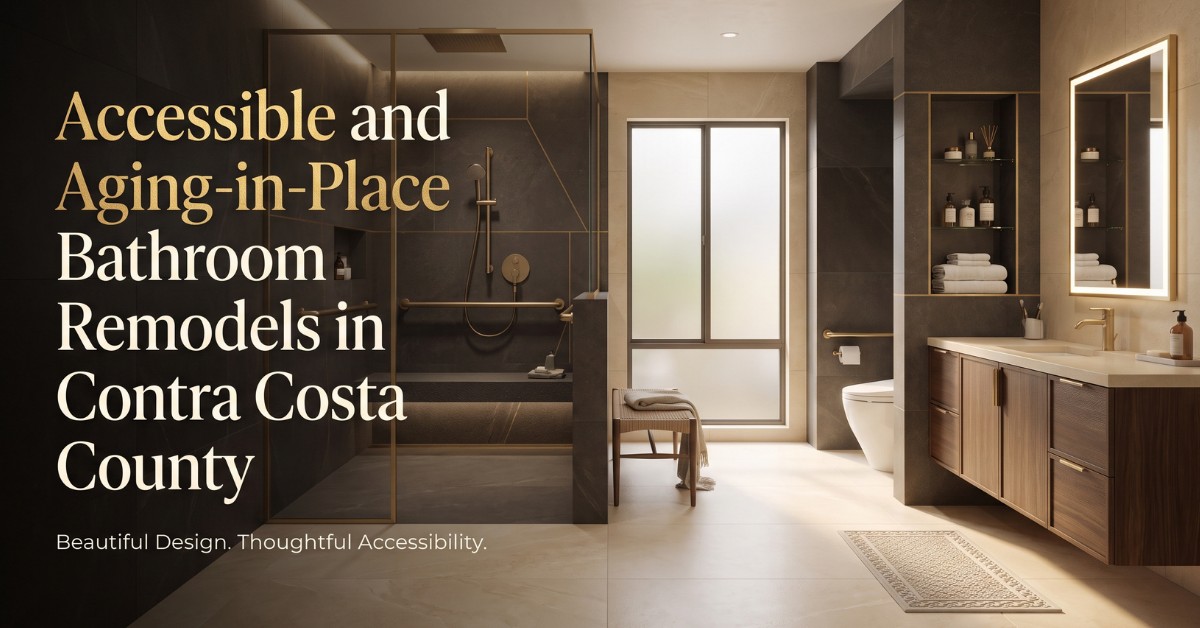
A bathroom designed this way from the start looks like a good bathroom. The curbless shower, the bench, the handheld on a slide bar, the wider door, the lever handles and the layered lighting are all things that appear in design magazines without the word “accessible” attached. The difference between the two outcomes is almost entirely timing.
The things to do now, even if you install nothing
These cost little or nothing during a remodel and are expensive or impossible afterwards. If you do only one section of this article, do this one.
| Do this at rough-in | Why it matters later | Cost to add afterwards |
|---|---|---|
| Blocking behind the tile at grab bar positions | Lets a grab bar be fitted into solid timber anywhere along those walls, at any time, in an hour | Means opening the tile, so effectively a re-tile of that wall |
| A 36 inch door opening where the layout allows | Clears a walker or a wheelchair. Also simply easier to carry laundry through | Structural, and often not possible without moving a wall |
| A curbless or very low shower entry | Removes the single most common fall point in a house | On a raised floor, possible. On a slab, often requires raising the whole bathroom floor |
| Conduit or a spare circuit to the vanity wall | Future lighting, a bidet seat, heated elements | A new circuit run through finished walls |
| Floor drainage falling correctly across the whole wet zone | A wet room works. A half-measure floods | Full floor removal |
Blocking is the one people skip and regret. It is timber and labour measured in hours, inside a project that is already open.
The curbless shower, honestly
It is the centrepiece of most accessible bathroom projects and it is worth understanding what it demands.
On a raised floor which describes a lot of older Contra Costa housing stock the floor can usually be recessed between the joists to create the fall, and it is relatively straightforward. On a concrete slab it is harder: either the slab is cut and lowered, or the entire bathroom floor is raised, which then affects the doorway and the level of the floor in the adjoining room. Neither is impossible; both need deciding before anything is drawn.
What it needs regardless: a correctly sized linear or point drain, a properly falling screed across the whole wet zone, a continuous waterproofing membrane with every corner and penetration detailed, and a flood test before a single tile goes on. That last one takes a day and it is what separates a wet room that works from a subfloor that fails. Our separate guide on bathroom waterproofing covers exactly what to ask a contractor about this.
Choices that help later and look better now
- A bench in the shower. Reads as spa, functions as a seat. Build it in rather than adding a folding one later. Depth matters more than length shallow benches get used as a shelf and nothing else.
- A handheld on a slide bar alongside a fixed head. Universally useful, including for cleaning the shower and washing a dog. Nobody has ever looked at one and thought “accessible”.
- Lever handles instead of knobs, and a thermostatic valve with a scald limit. Both are standard specification choices and both are easier on arthritic hands.
- A comfort-height toilet. It is simply more comfortable for most adults and reads as entirely ordinary.
- A wall-hung or open-base vanity. Clears knee space for a seated user, makes the floor easier to clean, and makes a small bathroom look larger.
- Contrast between floor, wall and fixtures. Declining contrast sensitivity is one of the earliest and least discussed changes with age. A white toilet against a white floor against a white wall becomes genuinely hard to read. This is a design choice that costs nothing.
- Layered lighting. General, task at the mirror, and a low-level night light. More consequential with age than any other single element in the room, and it is the thing most bathrooms get wrong at every age.
- Slip resistance underfoot. Smaller format tiles in the wet zone mean more grout lines and more grip. There are rated finishes for this; ask for the rating rather than the adjective.
What to leave out unless you need it now
Being even-handed about this matters, because over-specifying has its own cost.
- A full wet room when a curbless shower would do. It is more waterproofing, more ventilation and more cost, and it suits some households and not others.
- Institutional grab bars fitted pre-emptively. Put the blocking in and fit the bars when and where they are actually needed, in a finish you like.
- A fixed shower seat in a small bathroom where it eats the floor area. A well-chosen removable one is sometimes better.
- Automated everything. Each system is one more thing to fail, and the person who will struggle most with a fault is the person it was installed for.
What it costs, and how to get a range
We do not publish a price for this because it varies enormously with what is behind the walls and whether the floor can take a curbless entry. What we can do is give you a planning range quickly.
Our cost estimator asks what you are building, how big, which finish level Essential, Signature or Bespoke and which complications apply, including moving plumbing, which is the main one here. It returns a range in about thirty seconds with no email required.
What a range like that includes: demolition and haul-off, permits and plan check for one jurisdiction, electrical and plumbing brought to current code, materials at your chosen finish level, and project management through to final clean. What it cannot know yet: what is behind your walls, whether your panel carries the new load, and your city’s current plan check queue.
Do you need a permit?
Yes for anything that touches plumbing, electrical or ventilation, and for any layout change — which covers essentially every project in this article. Recessing a floor for a curbless entry is structural and is reviewed as such. Your contractor should pull the permit in their own name and manage the inspections.
Permit timelines differ meaningfully between Contra Costa cities, and the variable that matters most is submittal completeness rather than the city’s speed. Our guide to permits in Concord, Martinez and Walnut Creek goes through each one.
Frequently asked questions
What is an aging-in-place bathroom remodel?
A bathroom designed so it stays usable as mobility changes, without looking adapted. In practice that means a curbless or low shower entry, blocking for future grab bars, a comfort-height toilet, lever handles, good contrast and layered lighting most of which simply reads as current design.
What should I do now if I am not ready for grab bars?
Put blocking behind the tile at the likely positions. It costs timber and an hour of labour during the build, and it means a bar can later be fitted into solid backing anywhere along that wall. Adding it afterwards means opening the tile.
Can I have a curbless shower on a concrete slab?
Usually, but it is harder than on a raised floor. Either the slab is cut and lowered or the whole bathroom floor is raised, which affects the doorway and the adjoining floor level. It needs deciding before design, not during build.
How wide should a bathroom door be for accessibility?
A 36 inch opening clears a walker or wheelchair comfortably. Where the layout cannot give you that, a 32 inch opening with offset hinges recovers useful width at low cost.
Does an accessible bathroom reduce my home’s value?
Not when it is designed rather than retrofitted. Curbless showers, benches, handhelds, good lighting and contrast are all mainstream design choices. What reduces value is a bathroom that visibly looks like equipment was bolted on afterwards.
How long does an accessible bathroom remodel take?
Similar to any full bathroom remodel roughly three to five weeks on site for a hall bathroom and six to ten for a primary suite unless the floor has to be rebuilt for a curbless entry, which adds to both.